
My PM Blueprint • Reading Construction Drawings Made Simple
Stop guessing.
Start understanding.
Read construction
drawings with confidence.
48 illustrated lessons that break down commercial construction drawings into simple, easy-to-understand explanations. Learn how to read floor plans, elevations, sections, details, symbols, dimensions, and drawings from multiple trades.
- 48 Illustrated Lessons
- 9 Construction Drawing Sections
- Real Drawing Examples
- Look inside
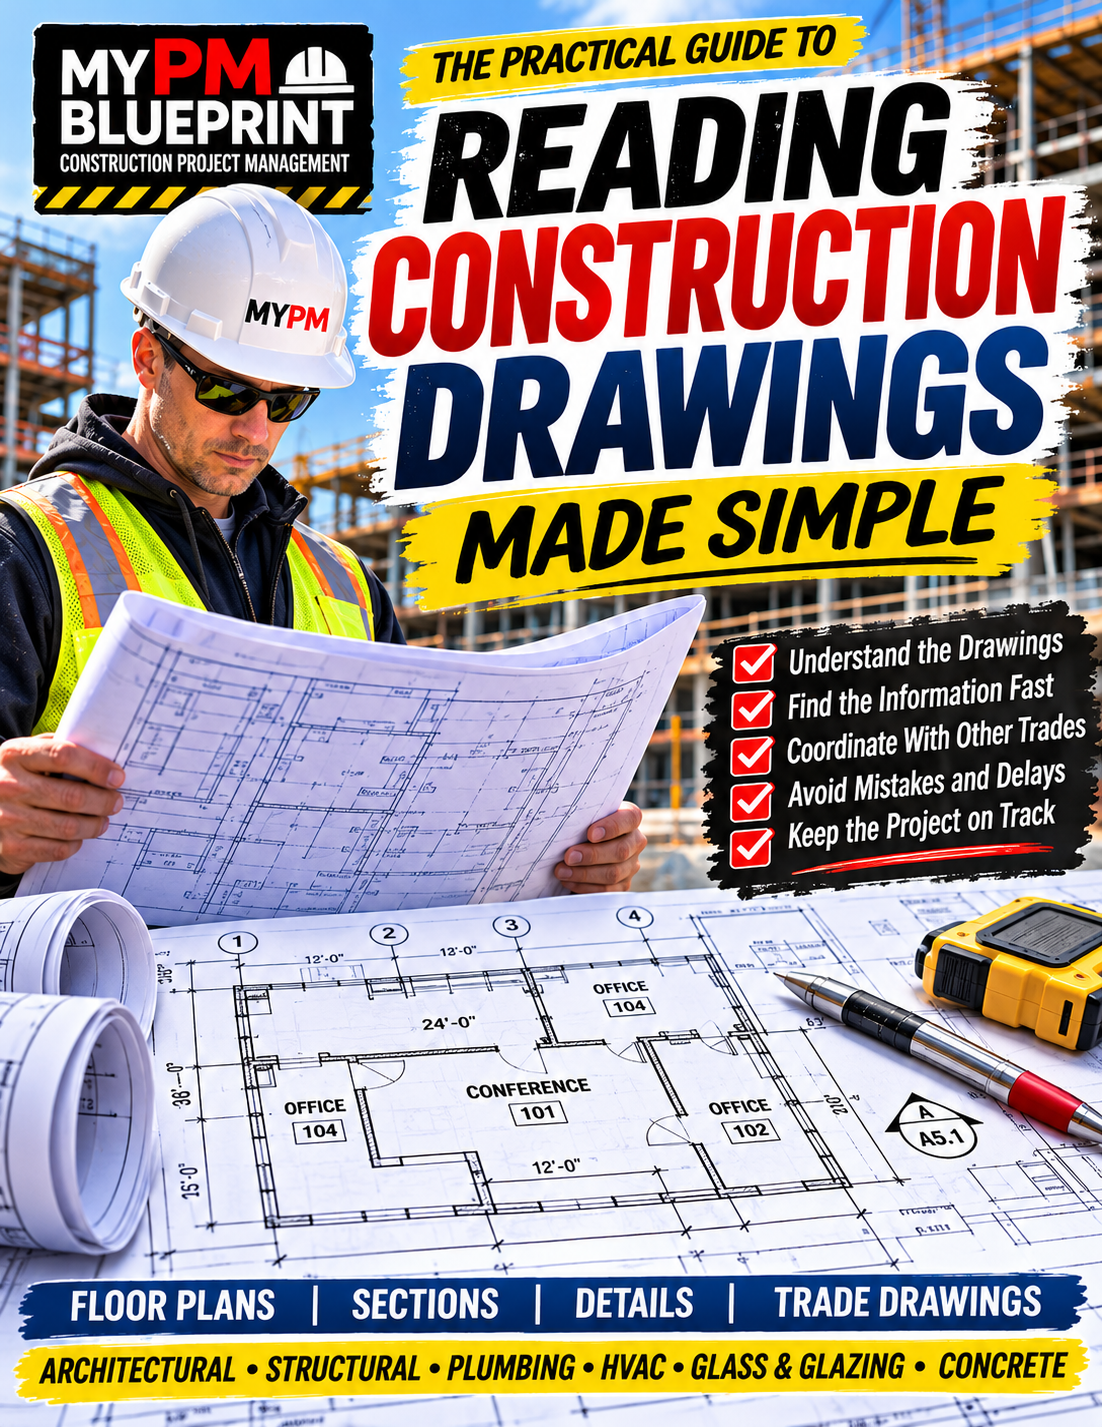
Digital or printed
See exactly what you get
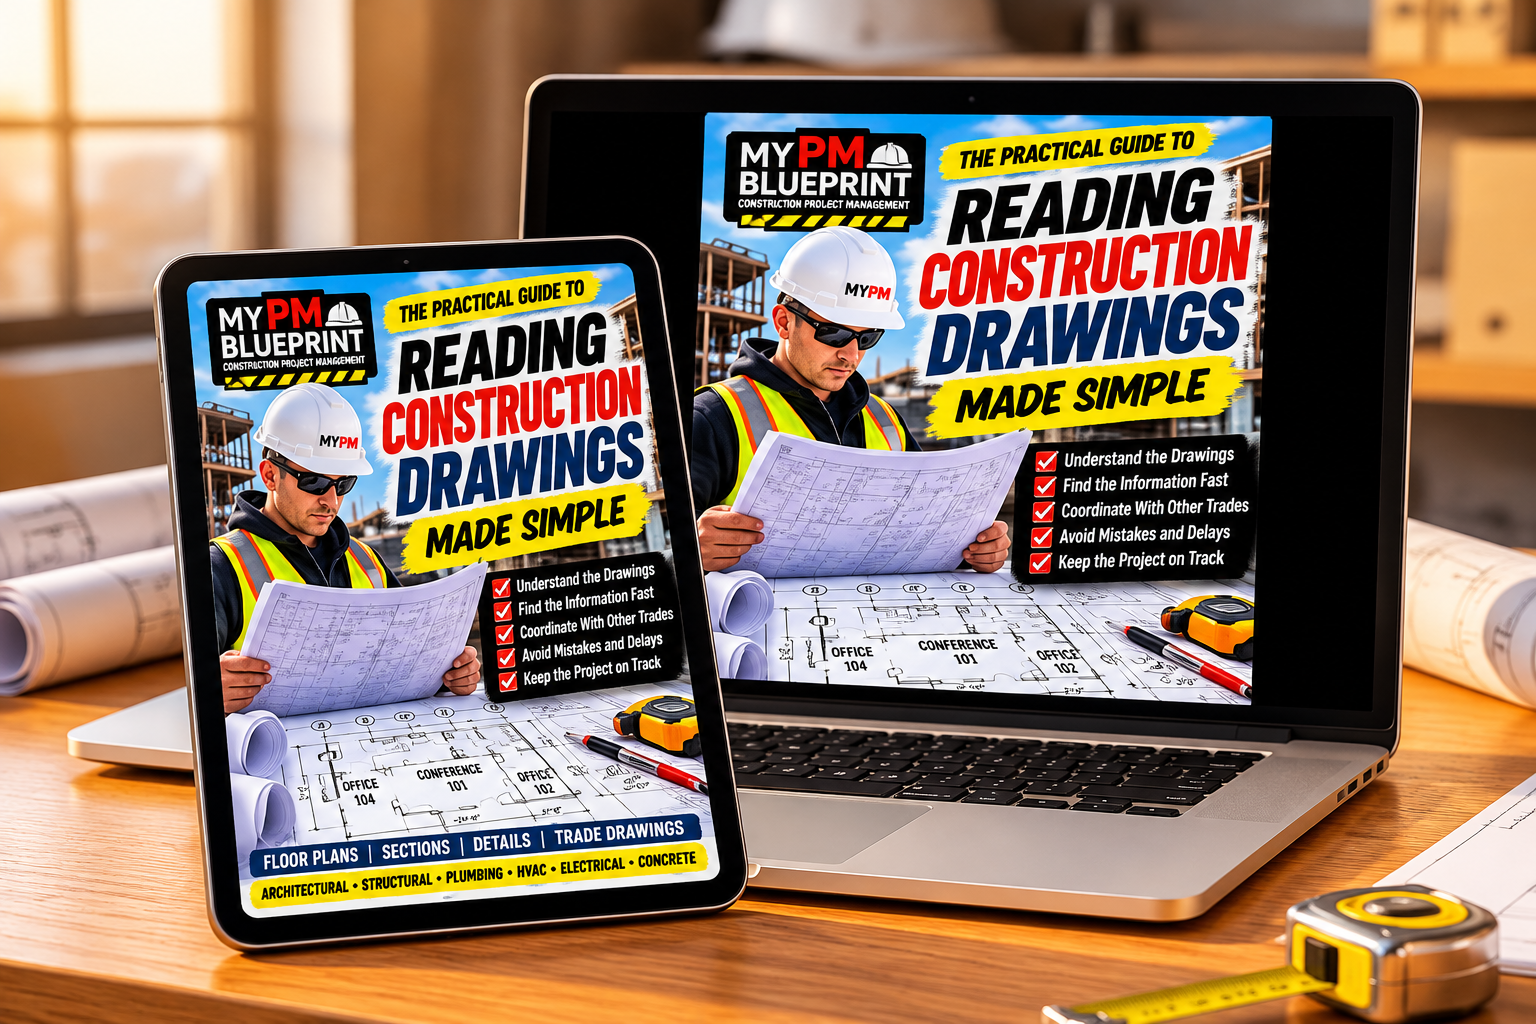
Download instantly
Digital Edition | $49
48 illustrated lessons explaining how to read commercial construction drawings, including floor plans, elevations, sections, symbols, dimensions, and trade drawings. Instant PDF download for your computer, tablet, or phone.
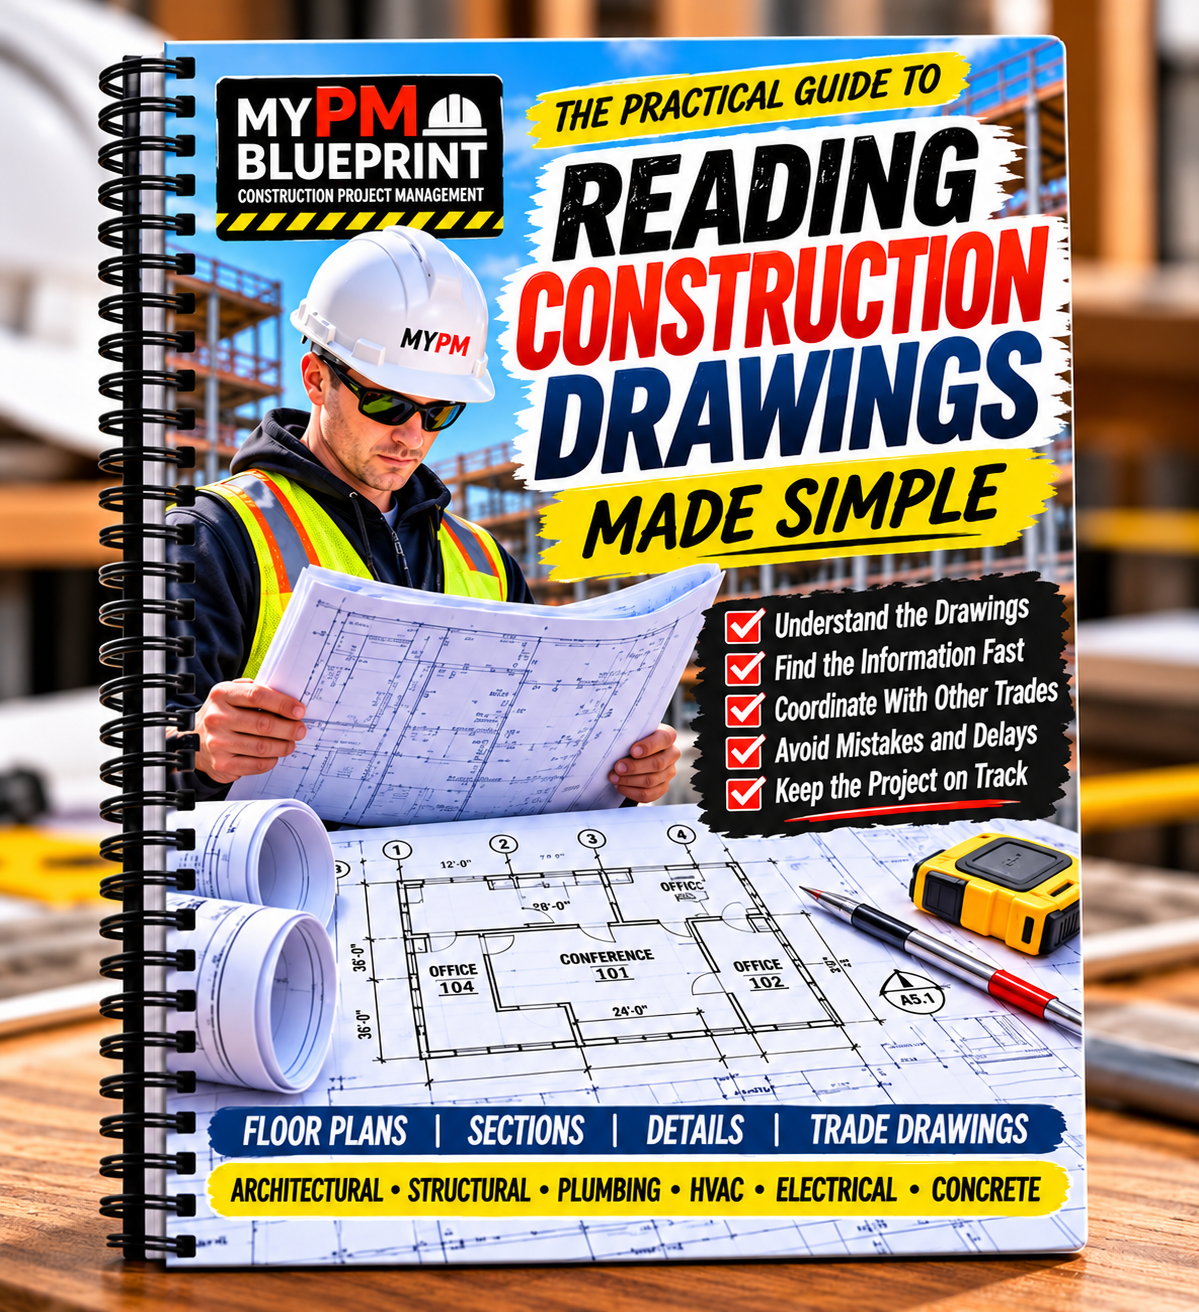
Printed book + digital download
Printed Book + Digital | $89
A professionally printed, coil-bound construction drawing guide shipped to your door, plus the complete digital PDF edition included.
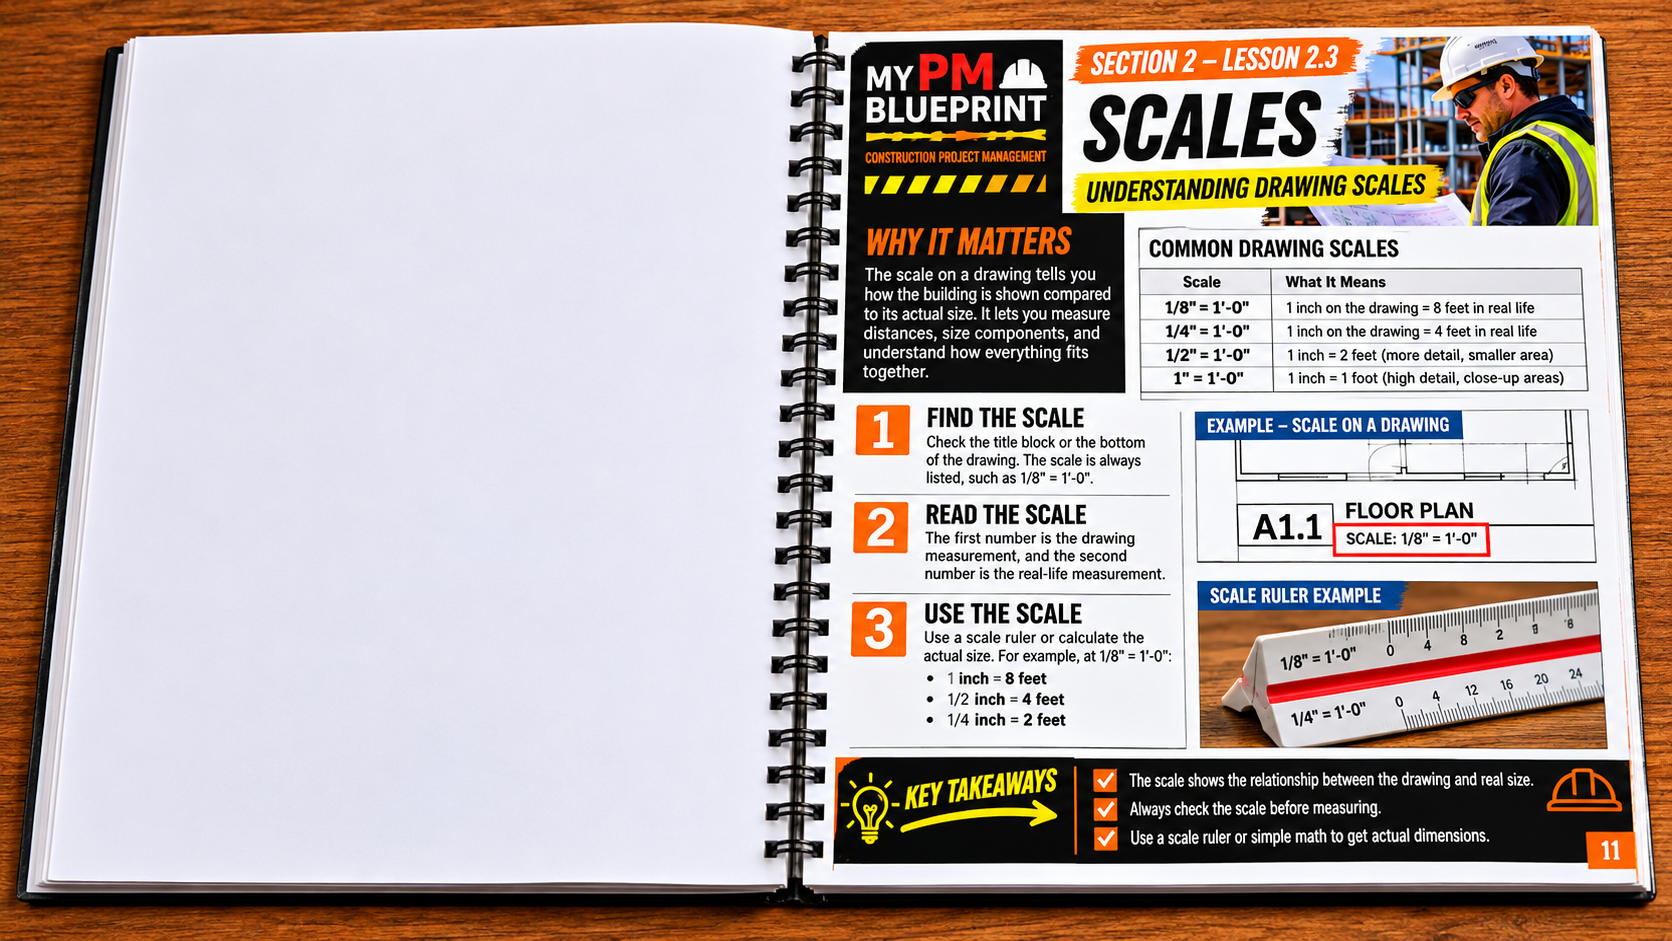
Learn on the right. Take notes on the left.
The printed edition features single-sided lesson pages, giving you a blank facing page to write notes, sketch details, record measurements, and practice interpreting construction drawings.
- Left page: Blank for your notes and sketches.
- Right page: Your illustrated construction drawing lesson.
Look inside the guide
See the pages before you buy
Take a look inside our illustrated construction drawing guide. Every lesson breaks down important drawing concepts with clear explanations, visual examples, and practical information you can use on real construction projects.
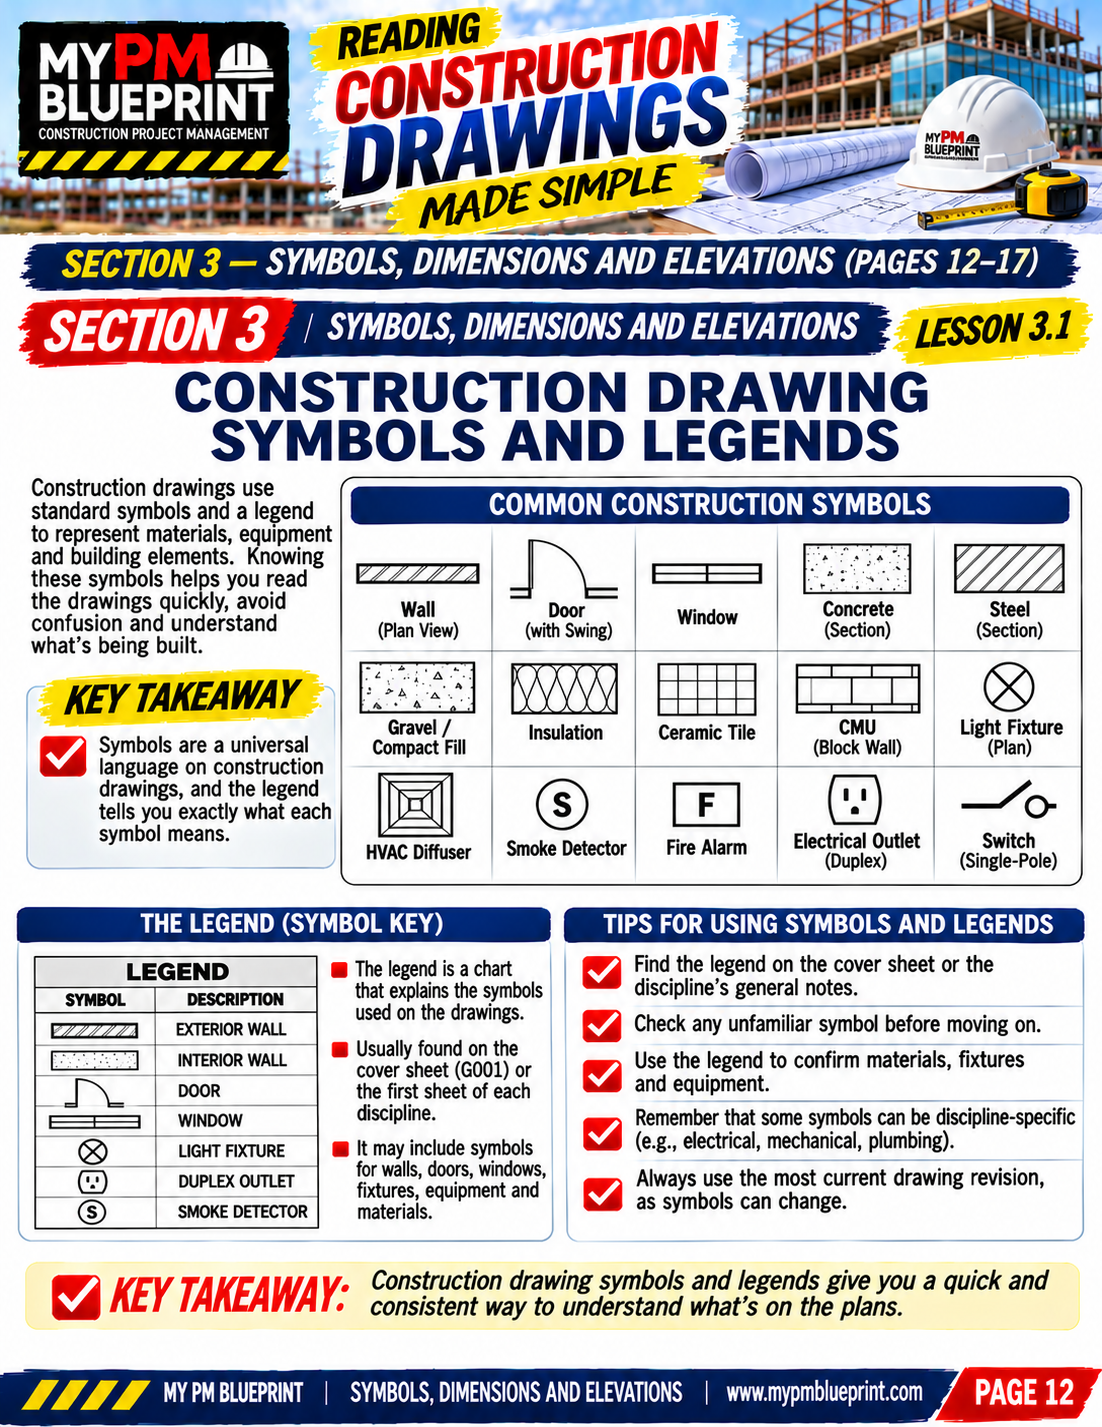
Lesson 3.1: Construction Drawing Symbols and Legends
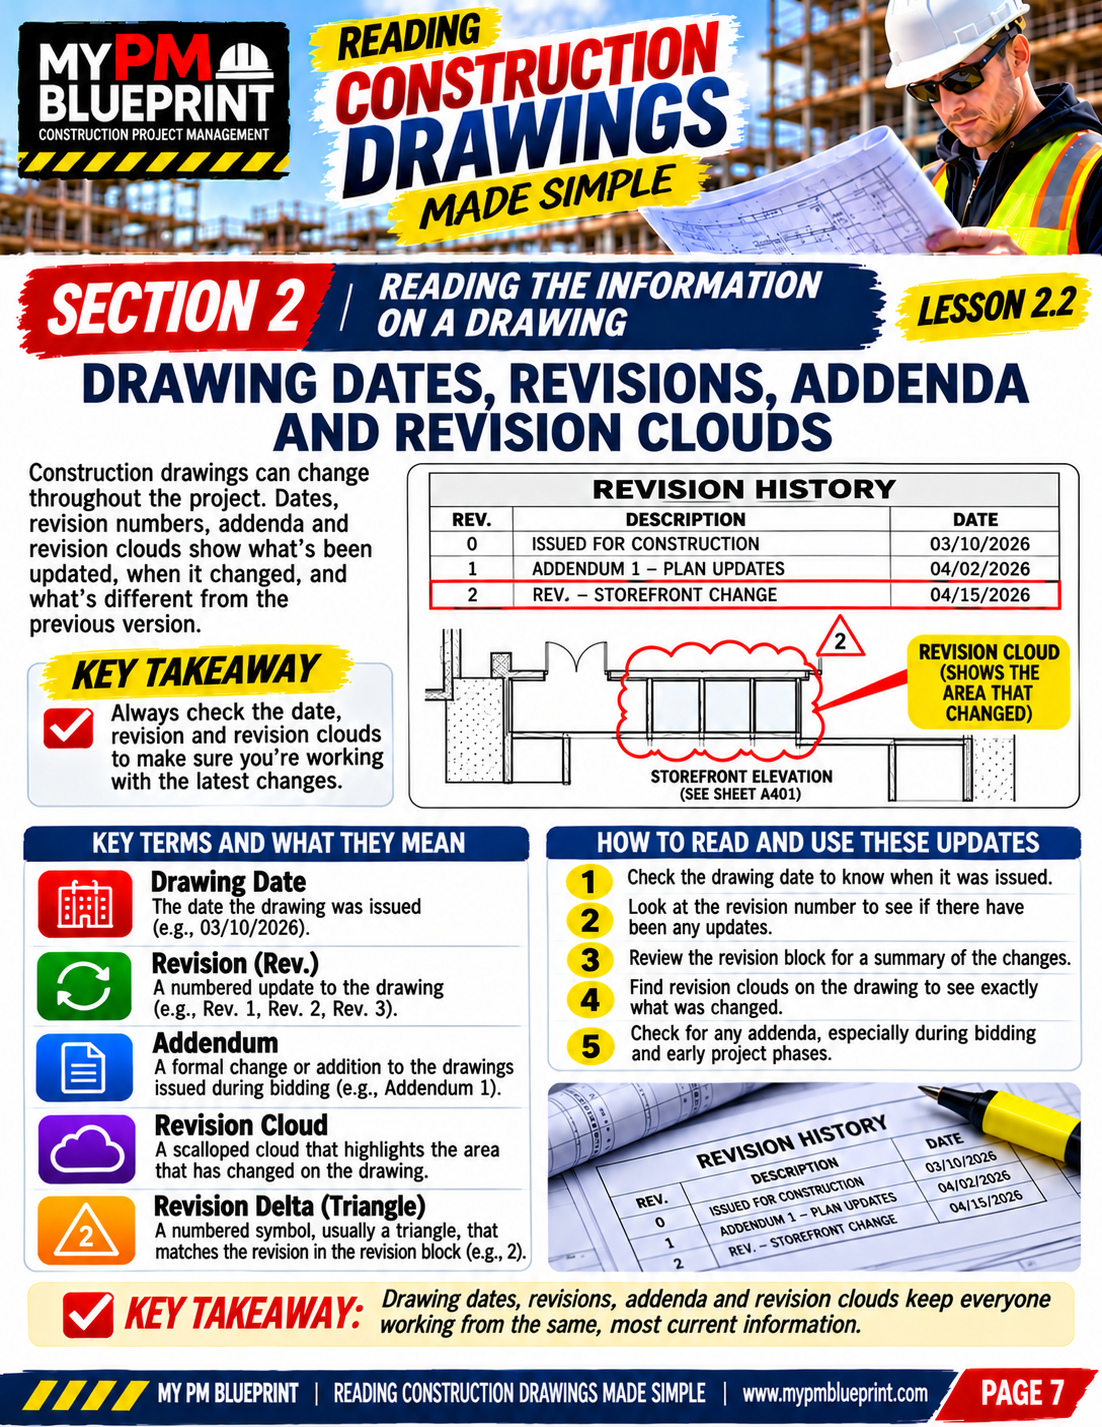
Lesson 2.2: Drawing Dates, Revisions, Addenda and Revision Clouds
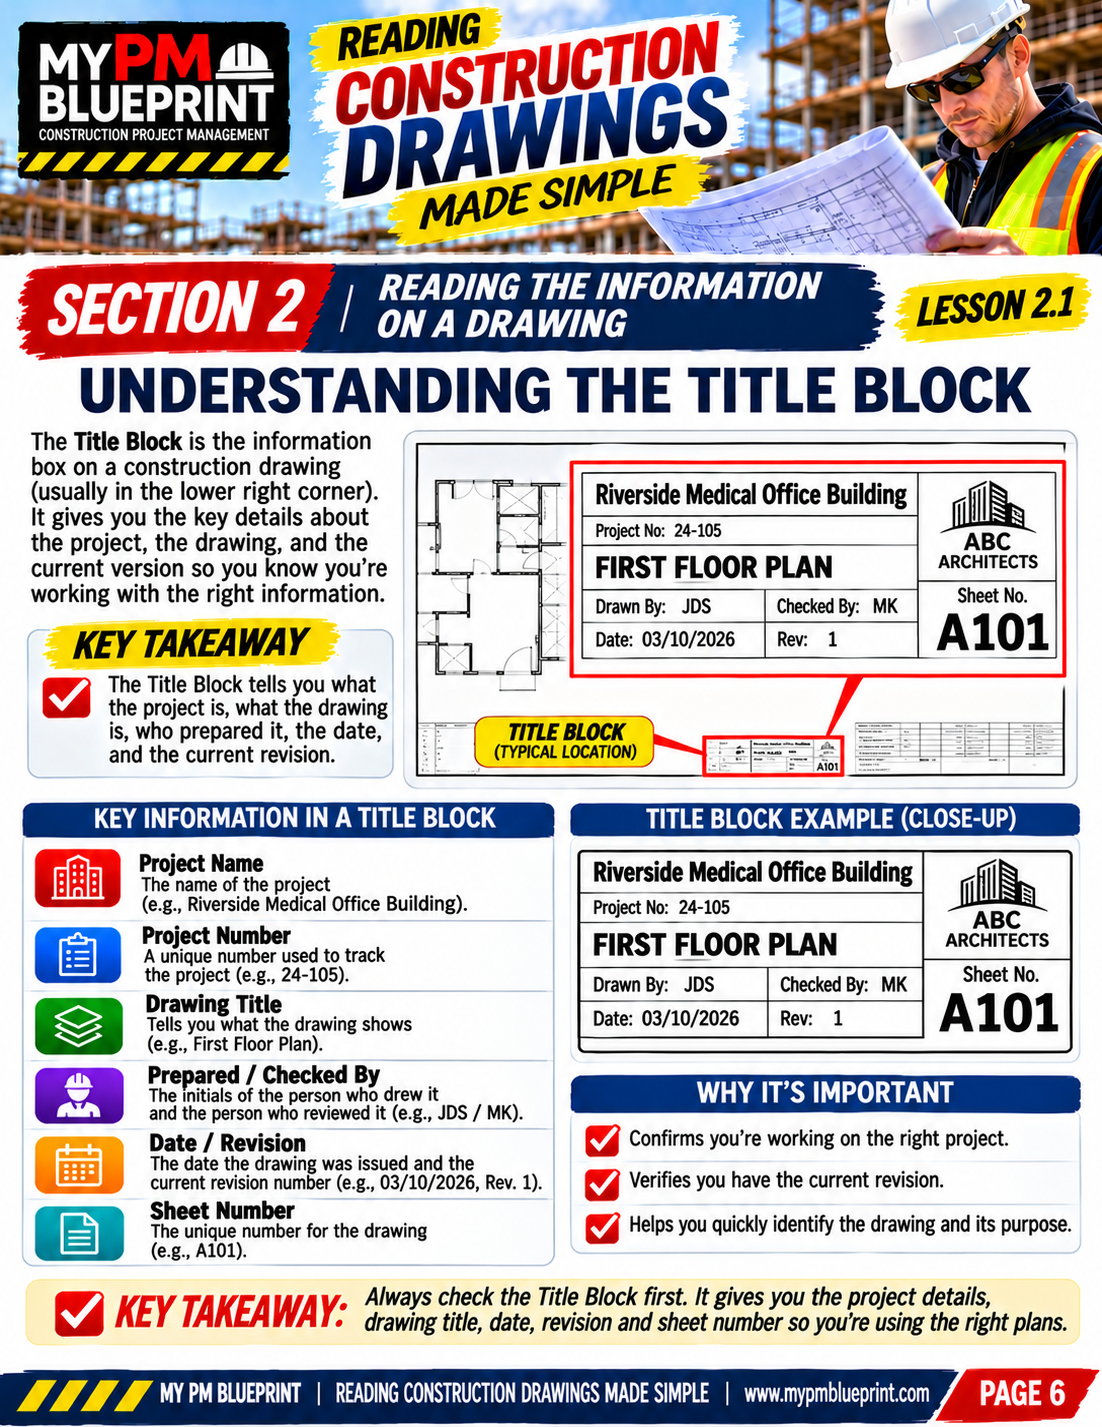
Lesson 2.1: Understanding the Title Block
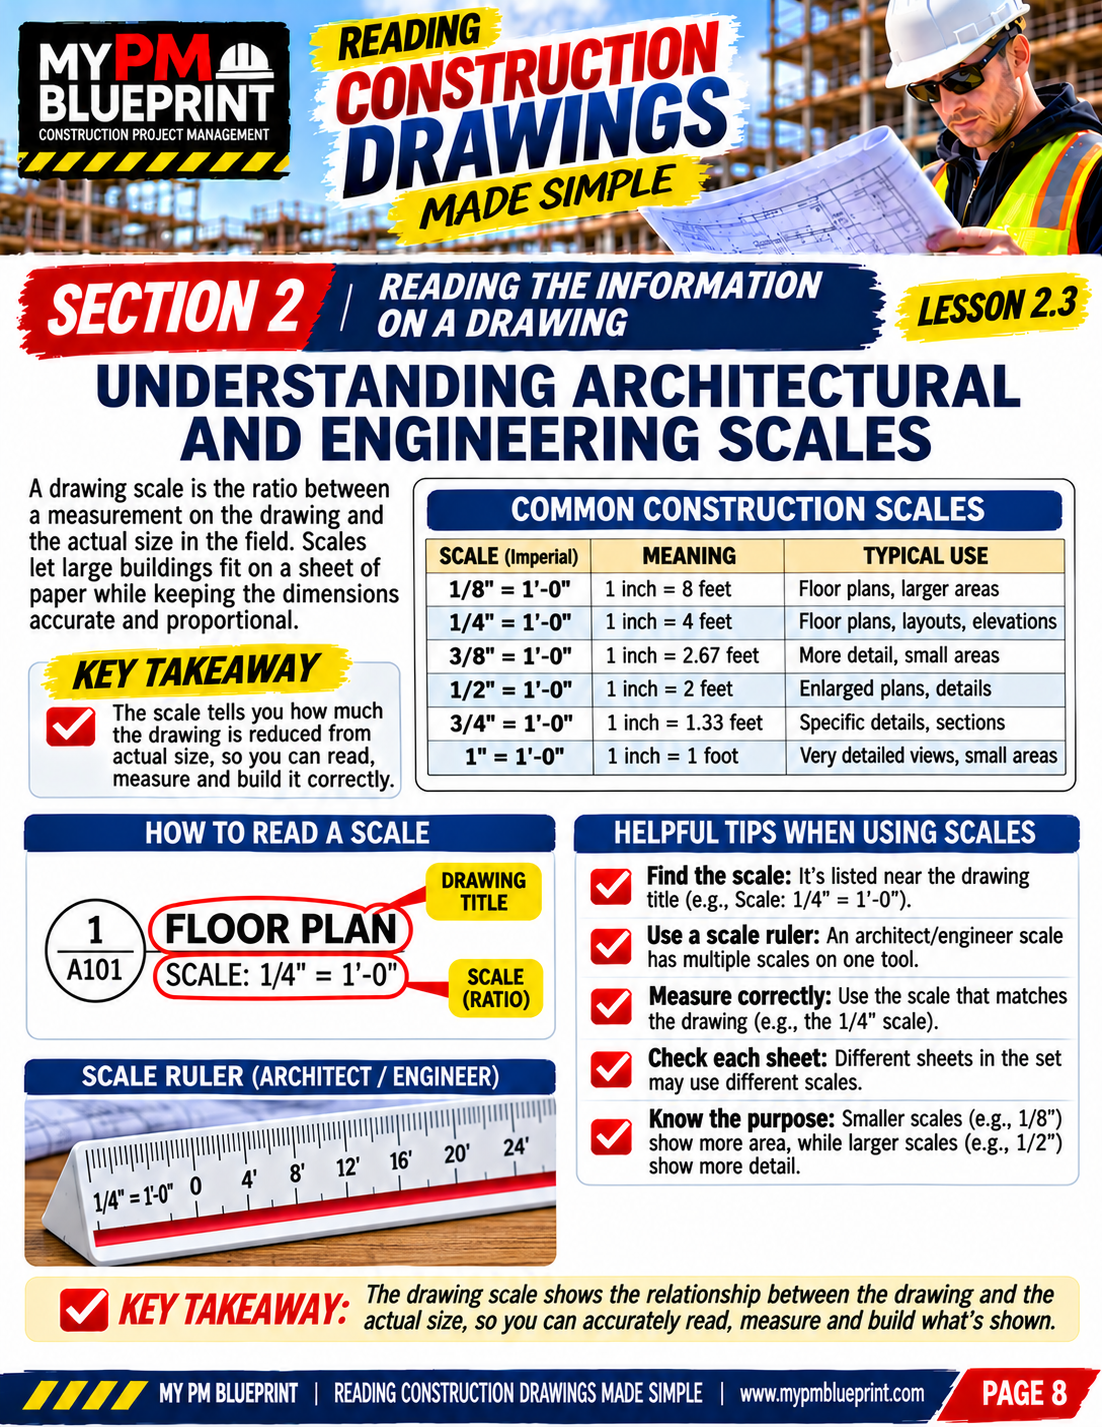
Lesson 2.3: Understanding Architectural and Engineering Scales
Choose your edition
Pick the format that fits your job
Learn to read commercial construction drawings with confidence. Choose an instant digital download or a professionally printed, full-color reference book you can keep at your desk or take to the jobsite. One-time purchase. No subscription.
Option 1
Digital Edition
- Complete full-color illustrated guide featuring 48 construction drawing lessons.
- Covers architectural, structural, plumbing, HVAC, electrical, and concrete drawings.
- Learn to understand symbols, dimensions, elevations, sections, details, and drawing references.
- Instant full-color PDF download. Read on your computer, tablet, or phone.
Secure Shopify checkout
Option 2
Printed Book + Digital
- Everything included in the complete full-color Digital Edition.
- Professionally printed, full-color, coil-bound construction drawing reference book.
- Single-sided, full-color lesson pages with blank facing pages for notes and sketches.
- Includes 48 illustrated lessons, practical drawing examples, and reference material.
- Full-color printed book shipped to your door, plus the complete digital PDF included.
Secure Shopify checkout
What's inside
48 lessons. One complete construction drawing guide.
From understanding your first set of construction plans to reading detailed architectural, structural, plumbing, HVAC, and electrical drawings, this guide breaks everything down with full-color illustrations, real-world examples, and easy-to-follow explanations.
Construction Drawing Sets & Sheet Organization
Learn how complete drawing sets are organized, what sheet numbers mean, and how to quickly find the information you need.
Scales, Symbols, Dimensions & Revisions
Understand drawing scales, symbols, abbreviations, dimensions, title blocks, revision clouds, and important drawing notes.
Floor Plans, Elevations, Sections & Details
Learn to read building layouts, elevations, section cuts, enlarged details, and references between drawing sheets.
Plumbing Plans & Piping Systems
Understand water supply, sanitary piping, vent systems, plumbing symbols, fixture schedules, and riser diagrams.
HVAC & Mechanical Drawings
Learn to follow ductwork layouts, mechanical equipment, diffusers, airflow information, and equipment schedules.
Electrical Plans & Power Systems
Understand lighting layouts, power plans, electrical symbols, circuits, panel schedules, and single-line diagrams.
Structural Plans, Foundations & Concrete
Learn to read footing plans, slab elevations, reinforcing details, structural sections, columns, and connections.
Drawing Coordination & Real-World Examples
Learn how different trades' drawings work together, identify drawing conflicts, and practice finding information across a complete construction drawing set.

From the jobsite to the drawing set.
Who it's for
You know construction.
Now learn to read the drawings.
You don't need an engineering degree or years of experience reading blueprints to understand commercial construction drawings. This full-color illustrated guide explains plans, symbols, dimensions, elevations, and details in plain English, helping you find the information you need and understand how different trades work together.
- Field workers who want to understand construction plans and drawings.
- Foremen and supervisors responsible for coordinating work on the jobsite.
- Assistant project managers learning to navigate construction drawing sets.
- New project managers who need to read plans and coordinate multiple trades.
- Contractors, estimators, and construction professionals who want a practical drawing reference.
Why this guide
Written from the jobsite, not the classroom
Built From Real Jobsite Experience
Created from decades of hands-on commercial construction experience. Practical explanations focused on how construction drawings are actually used in the field, not complicated textbook theory.
Complex Drawings Made Simple
Learn to understand floor plans, elevations, sections, symbols, dimensions, and drawing references through clear, straightforward explanations without unnecessary technical jargon.
See It. Understand It. Remember It.
48 illustrated lessons with full-color diagrams, drawing examples, and visual explanations that help you understand what you're looking at and how to interpret it.
A Reference You Can Actually Use
Organized into easy-to-follow sections covering architectural, structural, plumbing, HVAC, electrical, and concrete drawings. Find the information you need when reviewing plans or coordinating work.
How it works
Three simple steps to start reading drawings
-
1
Choose Your Edition
Select the instant Digital Edition or the professionally printed, full-color coil-bound book with the digital PDF included.
-
2
Complete Secure Checkout
Make a one-time purchase through our secure Shopify checkout. No subscriptions, recurring charges, or hidden fees.
-
3
Start Learning to Read Drawings
Access your digital PDF after purchase and start learning right away. If you choose the printed edition, your full-color coil-bound book will also be shipped to your door.
FAQ
Straight answers
Everything you need to know about the guide before you buy.
Is this a physical book or a digital download?
We offer both! The Digital Edition is a full-color PDF you can download and read on your computer, tablet, or phone. The Printed Book + Digital Edition includes a professionally printed, full-color, coil-bound book shipped to your door, plus the complete digital PDF.
Is this an online course?
No. This is a standalone illustrated construction drawing guide, not an online course. It includes 48 lessons explaining how to read and understand commercial construction drawings, with visual examples, diagrams, and practical explanations. You can work through it at your own pace and refer back to it whenever needed.
Do I need previous experience reading construction drawings?
No. This guide is designed for beginners as well as construction professionals who want to improve their drawing-reading skills. It starts with the basics of construction drawing sets and progresses through symbols, dimensions, elevations, sections, and drawings from different construction trades.
Can I download and keep the PDF?
Yes. The Digital Edition is a one-time purchase, not a subscription. You can download the PDF and keep it for future reference. The digital PDF is also included when you purchase the printed book.
What exactly will I learn from this guide?
You'll learn how to navigate construction drawing sets, understand symbols and dimensions, read floor plans, elevations, sections, and details, and interpret architectural, structural, plumbing, HVAC, electrical, and concrete drawings. The guide also includes practical examples showing how different drawing sheets work together.

Stop looking at drawings.
Start understanding them.
48 full-color illustrated lessons. From floor plans and elevations to structural, plumbing, HVAC, and electrical drawings. One practical guide to help you read construction plans with confidence.
Instant PDF download One-time purchase Secure Shopify checkout